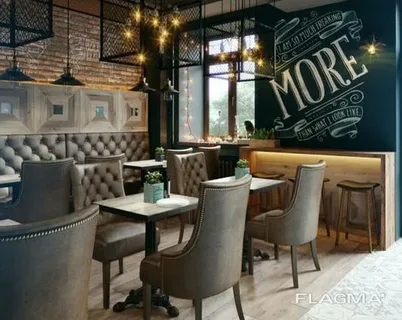
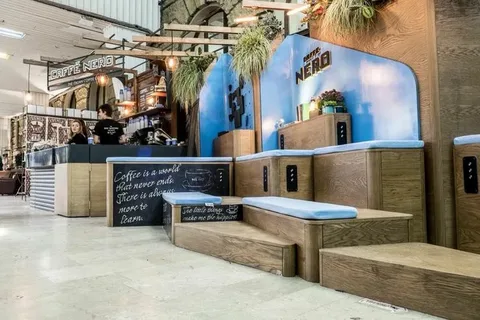
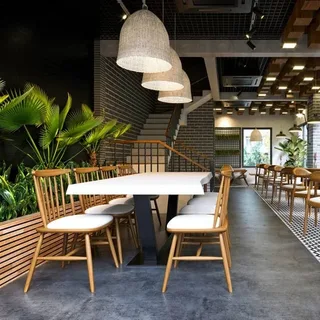
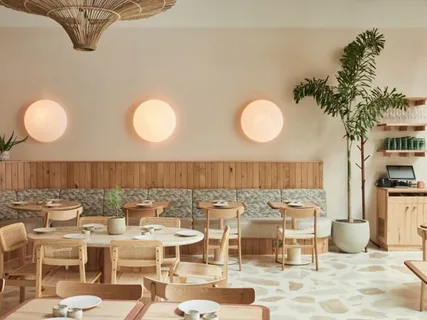
Design and space planning focus on creating a café concept that reflects the brand identity and target audience. The layout is planned to ensure smooth movement for customers and staff while maximizing seating capacity. Colors, themes, and interior styles are carefully selected to create a welcoming atmosphere. Attention is given to comfort, functionality, and visual balance. The overall design supports both customer experience and daily operations.
Construction and installation involve executing all civil, electrical, and plumbing works according to the approved design. Kitchen equipment, counters, and service areas are installed for efficient workflow. Flooring, walls, and ceiling finishes are completed using durable materials.
Lighting, furniture, and fixtures are fitted to enhance the café ambience. The space is finalized and prepared for a smooth café launch.